

October 19. 2026
(David) Vi Boi Huynh wins Architecture MasterPrize 2026 for the G Spa Suzhou Center in Jinji Lake, Suzhou, China
Vi Boi Studio is proud to announce that Vi Boi Huynh (David) has received a Student Honorable Mention in the 2026 Architecture MasterPrize (AMP) for the G Spa Suzhou Center, an innovative wellness and cultural destination in Suzhou, China, in 2025. Inspired by the seven-star constellation, the G Spa Suzhou Center envisions a star-shaped architectural destination along Jinji Lake's waterfront. Integrating biophilic design, solar energy, recycled water systems, a public courtyard garden, a sky garden, and a lakeside café, the project explores how architecture can connect wellness, nature, culture, and community.
Thank you to the Family, Interiors, Nutrition & Apparel (FINA) Department at San Francisco State University (SFSU) (Professors: Soheyla Mohammadi Gorji, Ph.D., and Gus Vouchilas, Ed.D.)
October 10. 2026
(David) Vi Boi Huynh wins Architecture MasterPrize 2026 for The G Spa Suzhou Center in Jinji Lake, Suzhou, China
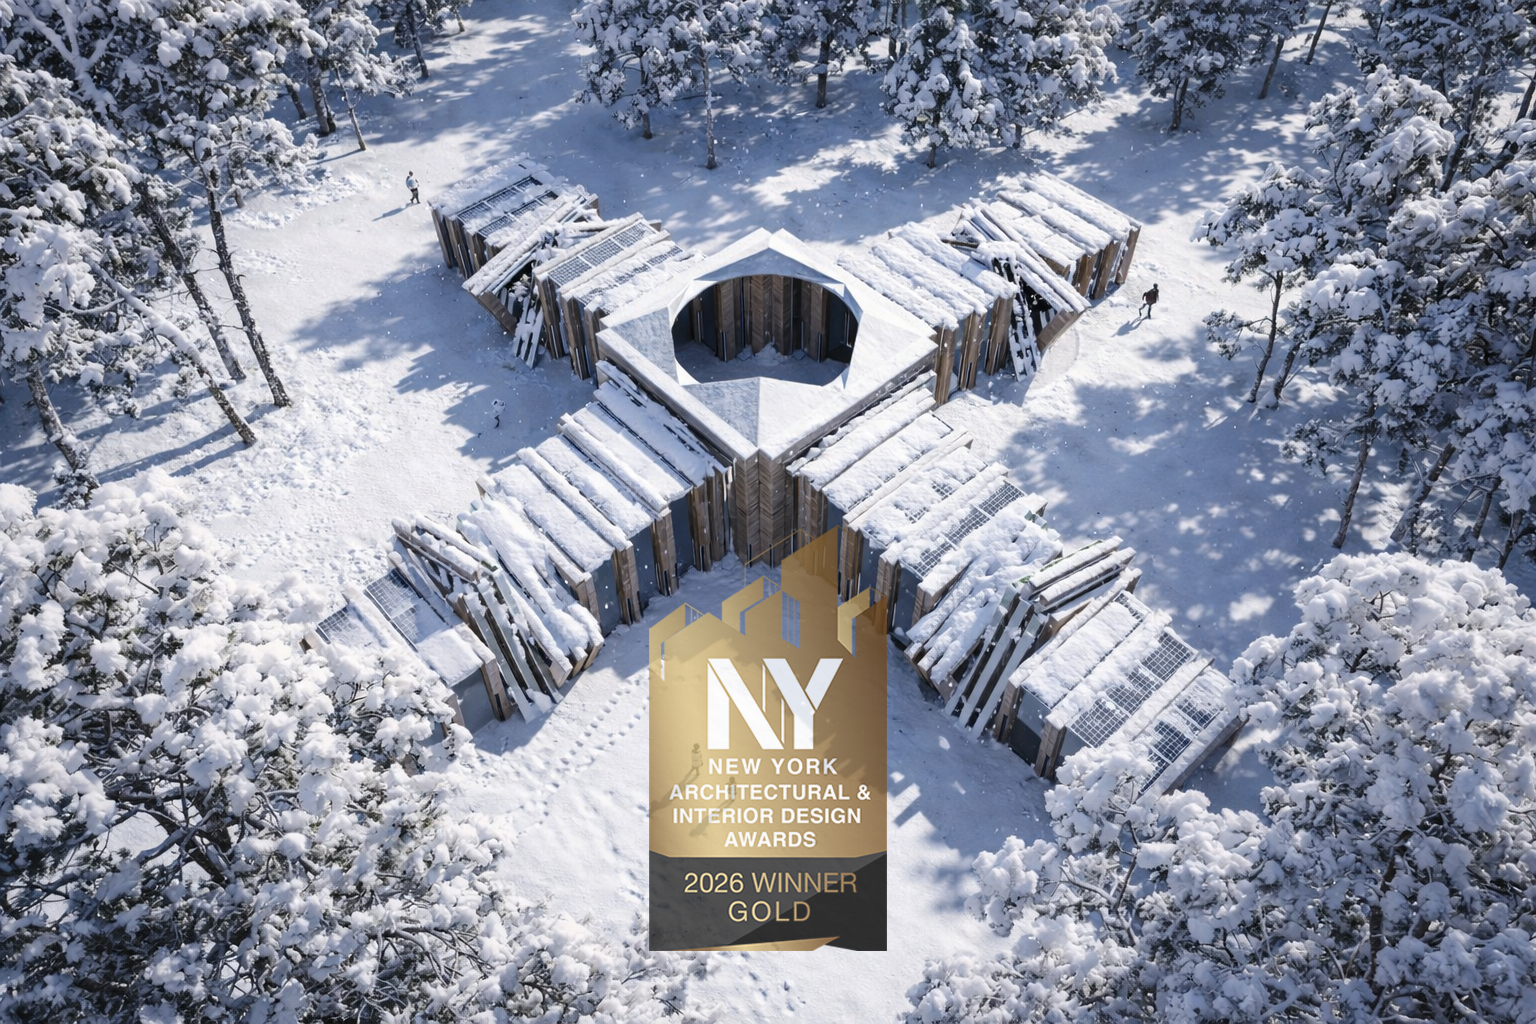
We're honored to announce that Reflective Pavilion | 2026 NY Architectural & Interior Design Awards Gold Winner in Conceptual Design – Public Space. Designed to complement the stunning landscape of Yosemite National Park – right at the intersection of the Half Dome Trail and the John Muir Trail – the Reflective Pavilion explores the interplay between architecture, nature, sustainability, and the human spirit. That's an amazing proposal, inspired by sacred geometry and the harmony of natural forms; the pavilion brings together mass timber, recycled aluminum, low-carbon materials, natural daylight, and off-grid energy concepts to envision a more thoughtful relationship between people and the environment.
"Architecture is not simply about creating a beautiful form. It is about shaping experiences, inspiring emotions, and giving people a place to pause, reconnect, and rediscover their relationship with the world around them. As a Formgiver, we believe our responsibility is to give form to a better future — one that is more sustainable, more meaningful, and more joyful for generations to come. This recognition is not merely a celebration of a design. It is a reminder of why we began this journey: to create architecture that brings together innovation, sustainability, and human happiness."
"Think beyond buildings. Design for life. Give form to the future."
— (David) Vi Boi Huynh
Lead Designer & Founder | Vi Boi Studio
— (David) Vi Boi Huynh
Lead Designer & Founder | Vi Boi Studio

August. 30. 2026
Vi Boi Studio wins the Wonder Global Awards™ 2026 - Silver Winner for Reflective Pavilion in Yosemite National Park, California.
We are proud to announce that Reflective Pavilion, designed by Vi Boi Huynh (David) and his team, has been selected as a Silver Winner of the Wonder Global Awards 2026.
Reflective Pavilion explores architecture as a moment of reflection—where light, landscape, material, and human experience come together to create a quiet yet powerful architectural presence. The project explores how an architectural structure can transcend its role as a mere building to become a place for gathering, contemplation, exploration, and connection with its surroundings.

August. 19. 2026
10K Club Interview: Windmill House by BOI_Design and KittyJW
I'm excited to announce that our LEGO IDEAS project—the Windmill House —has been featured in a "10k Club" interview. The model took about three months to complete the initial version and one and a half months to complete the updated version. I was surprised to realize that although the project was submitted on January 15, 2024, it reached 10,000 supporters almost exactly one year later, on January 14, 2026. Reaching 10,000 supporters felt incredibly rewarding, and I’m deeply thankful to everyone who supported the project. You can read the article on the LEGO IDEAS blog.

June. 15. 2026
Reflective Pavilion - Platinum Winner of IADA Awards 2026
Today we are very excited to announce that our team (Led by Vi Boi Huynh (David)) has been recognized as a Platinum Winner of the International Architecture & Design Awards 2026 (Concept / Student Category) for our mass timber project "Reflective Pavilion" in Yosemite National Park
"As formgivers, we believe that architecture achieves its highest purpose when it harmoniously blends artistic expression, scientific innovation, and human experience into a unified vision. This conviction shapes "Innovationism"—a philosophy of forging the future by integrating sustainable materials, human creativity, and technological advancement into architectural works that enrich both human life and the planet. The Reflective Pavilion is a living testament to this philosophy: the building transforms geometry into meaning, sustainability into beauty, and environmental responsibility into a captivating community experience. It is not merely a shelter within the landscape, but a spatial instrument that invites contemplation on the relationship between humanity and nature, while envisioning a future where architecture serves as both a cultural legacy and a catalyst for ecological progress."
Vi Boi Huynh (David)
Founder & Creative Director of Vi Boi Studio
Founder & Creative Director of Vi Boi Studio
Thank you to the jury members at the Architecture & Design Community - ADC for honoring our project "Reflective Pavilion" as a Platinum Winner 2026. We are deeply grateful for the recognition and the opportunity to be celebrated on an international platform alongside inspiring architectural work.

May. 15. 2026
The First 2026 LEGO Ideas Review: 97 Product Ideas Qualify
LEGO IDEAS announces, "It's that time again, the latest review qualification round is now closed! With 97 fantastic submissions all receiving 10,000 supports, qualifying for the First 2026 Review. If you're one of the creators behind these submissions: A huge congratulations from the team! We're really looking forward to starting this review phase. All of these 97 Product Ideas have hit the 10,000 supporter milestone between early January 2026 and this review qualification date, the 4th of May 2026 at 10:00AM UTC. Any Product Ideas that hit 10,000 supporters after this deadline (The 4th of May 2026) will be eligible for the next review period instead, which starts on the 7th of September, 2026. And as always, we're looking forward to celebrating our 10K Club members, old and new, through the 10K Club Interview series, which starts just after we have announced the Third 2025 Review Results. We'd love to know which Product Ideas are your favourites in the comments down below! And who knows, maybe they'll be on LEGO store shelves around the world in the not-too-distant future."
Our idea project, Windmill House, is on the list for review. We hope it will become a real LEGO IDEAS set in 2027.

May. 09. 2026
The Hermès Birkin Finally Has a LEGO Version and It Opens to Reveal A Secret Runway Inside
The Hermès Birkin has one of the most theatrical purchasing rituals in luxury retail. You cannot simply walk into a boutique on Rue du Faubourg Saint-Honoré and buy one. Hermès makes you earn it, building a relationship with a sales associate over months, sometimes years, demonstrating cultural fluency with the house before they’ll even have the conversation. The result is an object that carries as much mythology as it does resale value, a handbag that has become shorthand for a particular kind of aspirational excess that the internet finds endlessly fascinating.
LEGO Ideas builders BOI_Design and KittyJW found a rather elegant workaround. Their MOC (My Own Creation) reimagines the Birkin 20 Faubourg, the special edition inspired by Hermès’s flagship Paris store, as approximately 1,400 bricks of deep navy, dark green, and gold. The exterior facade doubles as a miniature rendering of 24 Rue du Faubourg Saint-Honoré itself, complete with arched boutique windows and orange awnings. And it opens. [...]

Jan. 27. 2026
THE BUILD YOUR STORY" – LEGO MOC DIORAMA CHALLENGE in Vietnam BY A LONG BRICK, Inspiring from LEGO IDEAS Tet in Hoi An by BOI_Design
THE BUILD YOUR STORY – LEGO MOC DIORAMA CHALLENGE in Vietnam, organized by A LONG BRICK (Hoang Tuan Long), is for all LEGO Fans in Vietnam of all ages. This challenge is inspired by the LEGO IDEAS MOC model of Tet in Hoi An - LEGO IDEAS - BOI_Design (BOI Creative & Design).
There are 40 LEGO MOC models participating in this challenge from Ho Chi Minh City to Ha Noi. After more than a month of competition with 40 high-quality entries submitted from the LEGO community across the country, A LONG BRICK officially announces the final results of the 16x16 LEGO MOC Diorama creative competition. Today, A LONG Brick and BOI Creative & Design + Partners would like to congratulate the winners, as well as special congratulations to Nguyen Tuan Kiet for receiving two prizes (GRAND Prize and POPULAR VOTE AWARD (HIGHEST INTERACTION)) {...}

Jan. 02. 2026
Reflective Pavilion - Architecture MasterPrize™ (AMP) Winner 2025
"Reflective Pavilion" in Yosemite National Park (Led by Vi Boi Huynh (David)) won the Architecture MasterPrize™ (AMP) 2025 (Concept / Student Category). The Reflective Pavilion responds to the growing need for spaces that foster mental well-being, contemplation, and reconnection with nature, transforming the landscape into a shared public destination for reflection, learning, and community engagement while encouraging environmental stewardship. Through the harmonious interplay of sacred geometry, sustainable materials, light, and reflection, the pavilion transcends its function as a shelter to become a living work of architecture—an evolving dialogue between art, science, humanity, and the natural world.

Nov. 25. 2025
Tet in Hoi An - A New MOC Bringing Vietnamese Lunar New Year to LEGO Ideas
A vibrant new LEGO MOC “Tet in Hoi An Town” is currently on the vote in the LEGO Ideas community. This MOC model by BOI Design and partners celebrates the art of storytelling through design, offering an immersive experience for LEGO fans, architecture enthusiasts, and cultural explorers alike. Notably, the model was inspired by Love 2 Yeu’s “Journey of Dreams,” winner of the Grand Marshal Award in the 2025 Rose Parade. Its detailed craftsmanship and modular interiors invite discovery, while the lively cast of minifigures encourages role-play and narrative creation within a vibrant town setting.
The build honors Vietnam’s cultural heritage by introducing global builders to the traditions of Tết, sparking curiosity about architecture, history, and family rituals. More than just a model, it is a joyful celebration of renewal and togetherness, inviting builders to dream, play, and reflect on the importance of preserving culture through creativity.
This is a project that has received support from the LEGO Ideas community, was once selected by the management as a "Staff Pick," and is currently continuing to gather votes with the hope of becoming an official LEGO IDEAS product in the future.

Sep. 12. 2025
LEGO INNOVATION CAMPUS by CEBRA Architecture vs MOC Architecture LEGO INNOVATION CAMPUS by BOI_Design
The LEGO Innovation Campus by BOI Design is a highly detailed, fan-created My Own Creation (MOC) project submitted to the LEGO Ideas platform. The model scales down the real-world, sustainable timber corporate facility currently under construction in Billund, Denmark. The MOC directly mirrors the official LEGO Group Innovation Campus as it breaks ground in Billund. The real facility is scheduled to open in 2027 as the central hub for over 1,700 product designers, digital developers, and marketing teams. It will notably feature mass-timber architecture that targets LEED Platinum sustainability standards and will house the world’s largest physical LEGO element library.

Aug. 08. 2025
Saigon's Noodle Wooden Street Cart by BOI_Design is returning on LEGO IDEAS
Saigon's Noodle Wooden Street Cart is a nostalgic LEGO Ideas fan project from 2021 that beautifully replicates the traditional Chinese-style wooden food carts found throughout Ho Chi Minh City. Built with rich dark brown bricks, the model captures the essence of Vietnamese roadside dining, complete with functional noodle drawers, colorful hand-painted glass signage, miniature prep bowls, and iconic tiny sidewalk stools [...]

May. 07. 2025
CHSS Undergraduate Research and Creative Works Showcase 2025
(Photo) From left to right: Susan Cuong, Nicole Corrales, and Vi Boi Huynh (David)
Architecture: Southern California Modern Home
Comfort is key, with soft textures, natural woods, and tactile materials chosen to create a warm and welcoming feel. The thoughtful use of space brings a sense of peace and security, as natural light, clean lines, and open spaces all contribute to a peaceful atmosphere. This home’s design draws on the Danish concept of “Hygge” by creating a place where the family can slow down, enjoy each other’s company, and experience the simple joys of life.
Located in a lush, tree-lined Southern California neighborhood, this 1961 ranch-style home undergoes a thoughtful transformation to meet the dynamic needs of a modern family of six. A newly added second story introduces four minimalist yet cozy bedrooms, while maintaining the home's original low-slung profile and enhancing its sense of flow through clean lines and linear forms. The open kitchen becomes the heart of the home, where the parents can share their passion for cooking in an expansive space that seamlessly connects to both a casual and formal dining area. Extensive use of large windows floods the home with natural light, blurring the lines between the indoors and outdoors while ensuring privacy through careful landscaping and strategic window placement. Every design element is created to support the rhythms of modern family life, embracing sustainability, emotional well-being, and aesthetic clarity. This home offers a timeless sanctuary where beauty meets practicality, and where simplicity enhances the joy of everyday living.

Mar. 03. 2025
David Vi Boi Huynh wins Riggs Design Scholarship 2025
SAN FRANCISCO, CA / ACCESS Newswire / February 18, 2025 / Riggs Distributing, Inc., the exclusive distributor of Sub-Zero, Wolf, and Cove in Northern California, Western Nevada and Hawaii, is proud to announce the winner of the first-ever Riggs Design Scholarship at San Francisco State University. This prestigious Scholarship recognizes outstanding academic achievement in design studies, focusing on sustainability, creativity, leadership, and support of diversity, equity and inclusion in the community. The $5,000 Scholarship, the largest amount awarded in the department of Interior Design & Architecture, was highly competitive with numerous outstanding applicants. The winner of the 2025 Riggs Design Scholarship is Vi Boi ("David") Huynh, a senior Interior Design student at San Francisco State University. David has demonstrated exceptional dedication to his studies and a commitment to making a positive impact in the community.
"We established the Riggs Design Scholarship to recognize the great, diverse talent in the San Francisco area. At Riggs Distributing, we celebrate the next generation of designers and welcome their contributions to make the Bay Area and beyond a more beautiful place", states Grant Riggs, President and CEO of Riggs Distributing, Inc. He continues, "We are thrilled to award this Scholarship to David Huynh of San Francisco State University. His achievements and vision for creating environments that promote community well-being are truly inspiring."
Gus Vouchilas, Professor and Chair of San Francisco State University's Interior Design & Architecture program, states, "David's passion for designing affordable, eco-friendly housing to ensure that everyone has access to a place they can call home, as well as his great academic achievements really impressed the SFSU Scholarship Committee. We're so proud of him!"
Growing up in a Chinese-Vietnamese family, David Huynh was surrounded with rich cultural influences that instilled in him an appreciation for diversity and resilience. However, he was also aware that not everyone around him can live in a comfortable, safe home. This realization inspired him to pursue studies in architecture and interior design. "I'm motivated to create spaces that bring comfort, safety and dignity to all, regardless of their background; everyone deserves a home where they can thrive," David states. "My approach to design is based on the Formgiving philosophy - shaping the future we want to live in by creating spaces that express our values and aspirations in creating a more inclusive and sustainable world." After graduation, David wants to work with an international architecture or design firm that champions sustainable and socially responsible practices.
SOURCE: Riggs Distributing, Inc.

Jan. 29. 2025
A Journey of Inspiration: From LEGO Bricks to Architectural Dreams and Turning to a Future LEGO Product Designer & Thank You, Bjarke Ingels!
The first time (Vi Boi Huynh - David) encountered Bjarke Ingels, a Danish architect, was in 2014 when the LEGO House project in Billund, Denmark, was announced on the news. David still remembers the first article that I read on Designboom titled “First Bricks Laid on BIG-Designed LEGO House in Denmark.” At that time, he was preparing for his high school graduation, still contemplating my path in architecture. Since childhood, he has been drawn to the creative arts, spending countless hours sketching people, buildings, and vehicles—imagining and shaping stories on paper. Initially, he dreamed of becoming a comic book artist, creating immersive narratives and fictional worlds. However, as he grew older, his fascination expanded beyond two-dimensional storytelling to three-dimensional spaces—places where people live, work, and connect.
A pivotal influence in this shift was an activity so simple yet profoundly impactful: building with LEGO bricks. To him, they were more than just toys; they were a medium for exploring architectural concepts, allowing him to experiment with structures, forms, and spatial relationships. This hands-on experience ignited his curiosity about how architecture shapes our environment and daily lives. Throughout this journey, he found inspiration in visionary architects such as Zaha Hadid, Frank Lloyd Wright, Frank Gehry, Ludwig Mies van der Rohe, and Ma Yansong. Their philosophies and approaches to architecture helped shape his perspective before he even entered college. However, in 2016, his interest in Bjarke Ingels resurfaced when he discovered the Copenhagen Harbor Bath project by BIG. It was more than an architectural feat—it was a transformation of the urban landscape, bringing sustainability and joy to the community. Instead of driving hours to the coast, city residents could now experience the joy of swimming right in the heart of Copenhagen. This project made him realize that architecture is not just about structures; it is about enhancing life, fostering connections, and making cities more livable.
In 2019, he came across another groundbreaking project—CopenHill, a power plant. It is a visionary project in Copenhagen that seamlessly integrates sustainability, functionality, and recreation. More than just a power plant, it redefines urban infrastructure by incorporating a ski slope, hiking trails, and the world's tallest artificial climbing wall into its design. This innovative approach transforms an industrial facility into a dynamic public space, demonstrating how architecture can serve multiple purposes while enhancing the quality of life.
It was through CopenHill that he fully recognized two defining principles of Bjarke Ingels' philosophy: "Formgiving" to "Hedonistic Sustainability." The project exemplifies how sustainable design can go beyond efficiency and necessity to create spaces that inspire joy, well-being, and a deep connection between people and their environment. With its bold vision and multi-functional design, CopenHill has become an iconic symbol of sustainable architecture infused with a sense of playfulness and delight. This project profoundly influenced his perspective, reinforcing his belief that architecture is not merely about creating shelter but about shaping experiences that contribute to a better world. At that moment, David felt a strong desire to follow in Ingels' footsteps, using design as a tool to redefine how we interact with our built environment.
Now, as a senior student with an Interior Architecture major, he reflect on how profoundly Bjarke Ingels' design philosophy has influenced my academic journey. Ingels's work has deepened his understanding of the transformative power of architecture—not just as a means of creating shelter, but as a way to enhance comfort, happiness, and well-being. His primary aspiration is to become a designer who creates homes where people feel a true sense of "Hygge"—a space that fosters warmth, joy, and a deep sense of belonging. However, through Ingels' concept of Formgiving, he has come to realize that design extends beyond architecture careers; it is about shaping the world in countless ways in different careers. With this broader perspective, he has also developed a passion for designing products that inspire creativity and play. He dreams of becoming a future LEGO Product Designer, combining his architectural background with the power of play to create meaningful experiences for people of all ages. Just as LEGO bricks sparked his imagination as a child, he hopes to design products that encourage future generations to explore, build, and shape their own paths—just as he once did.
Now, as a senior student with an Interior Architecture major, he reflect on how profoundly Bjarke Ingels' design philosophy has influenced my academic journey. Ingels's work has deepened his understanding of the transformative power of architecture—not just as a means of creating shelter, but as a way to enhance comfort, happiness, and well-being. His primary aspiration is to become a designer who creates homes where people feel a true sense of "Hygge"—a space that fosters warmth, joy, and a deep sense of belonging. However, through Ingels' concept of Formgiving, he has come to realize that design extends beyond architecture careers; it is about shaping the world in countless ways in different careers. With this broader perspective, he has also developed a passion for designing products that inspire creativity and play. He dreams of becoming a future LEGO Product Designer, combining his architectural background with the power of play to create meaningful experiences for people of all ages. Just as LEGO bricks sparked his imagination as a child, he hopes to design products that encourage future generations to explore, build, and shape their own paths—just as he once did.
On January 21, 2025, David had the incredible opportunity to travel from San Francisco to New York City to attend a conversation of Architecture Talk between Fanyu Lin and Bjarke Ingels. It was his first time taking a short architecture walking tour in Midtown Manhattan. Meeting Ingels in person and listening to his talk about Ingels's passion for design, architecture, and innovation. Ingels's insights continue to inspire David to push boundaries and find joy in creation. One of the most cherished moments of the event was receiving Ingels's signature on David's favorite book, "Formgiving." Thank you, Bjarke Ingels!
This experience has left a lasting impact on me, reinforcing his belief that design is a powerful tool to shape the world. Whether through architecture or LEGO, he hopes to contribute to a future where creativity, sustainability, and joy define the spaces we inhabit in the future. As he said: "Play is a way to start giving "Form" to the future, fostering creativity and innovation. We always have opportunities to engage in "Play in formgiving" everywhere through his principles: "Play, Keep Play, and Play Well."" (BOI_Design)

Jan. 04. 2024
Windmill House - 10 LEGO IDEAS Sets You've NEVER Seen! by Bricked to Perfection
The "Sustainable Architecture: Windmill Residential House" is an incredibly detailed MOC featured on the LEGO Ideas Platform. The project gained significant attention within the community and was highlighted as a "Staff Pick" on LEGO Ideas, which subsequently led to it being covered by popular LEGO news channels like Bricked to Perfection in their January 2024 video showcases.
The Windmill Residential House is a 3,960-piece LEGO Ideas fan design inspired by Copenhagen’s historic Kastellet windmill. It blends historical architecture with modern eco-friendly living, featuring a fully detailed three-story home inside a functioning windmill structure, complete with a classic Mini Cooper and autumn landscaping. [...]

Mar. 03. 2023
WORLD ARCHITECTURE DAY & LEGO HOUSE won the Competition in 2022
Throwback to World Architecture Day when BOI_Design stunned us with their eco-conscious LEGO MOC! Celebrating LEGO's 90th with a nod to the future, this model is a tribute to sustainable design and the genius of Bjarke Ingels. 🎉
Big cheers for BOI_Design's commitment to building a better tomorrow.
It became BOI_Design's first icon project in 2022 and won the third prize called "Winner." It is displayed at LEGO House in 2022-2023. It's also a BIG celebration of Sustainable Architecture. [...]
Big cheers for BOI_Design's commitment to building a better tomorrow.
It became BOI_Design's first icon project in 2022 and won the third prize called "Winner." It is displayed at LEGO House in 2022-2023. It's also a BIG celebration of Sustainable Architecture. [...]
Blue Zone - LEGO HOUSE, Billund, Denmark 2023